


.jpg)
Discover the perfect blend of comfortable living and flexibility in this stunning 1,451 square-foot home. The Halliday plan, part of our Legends Series, offers a sophisticated layout that adapts to your unique lifestyle.
Description
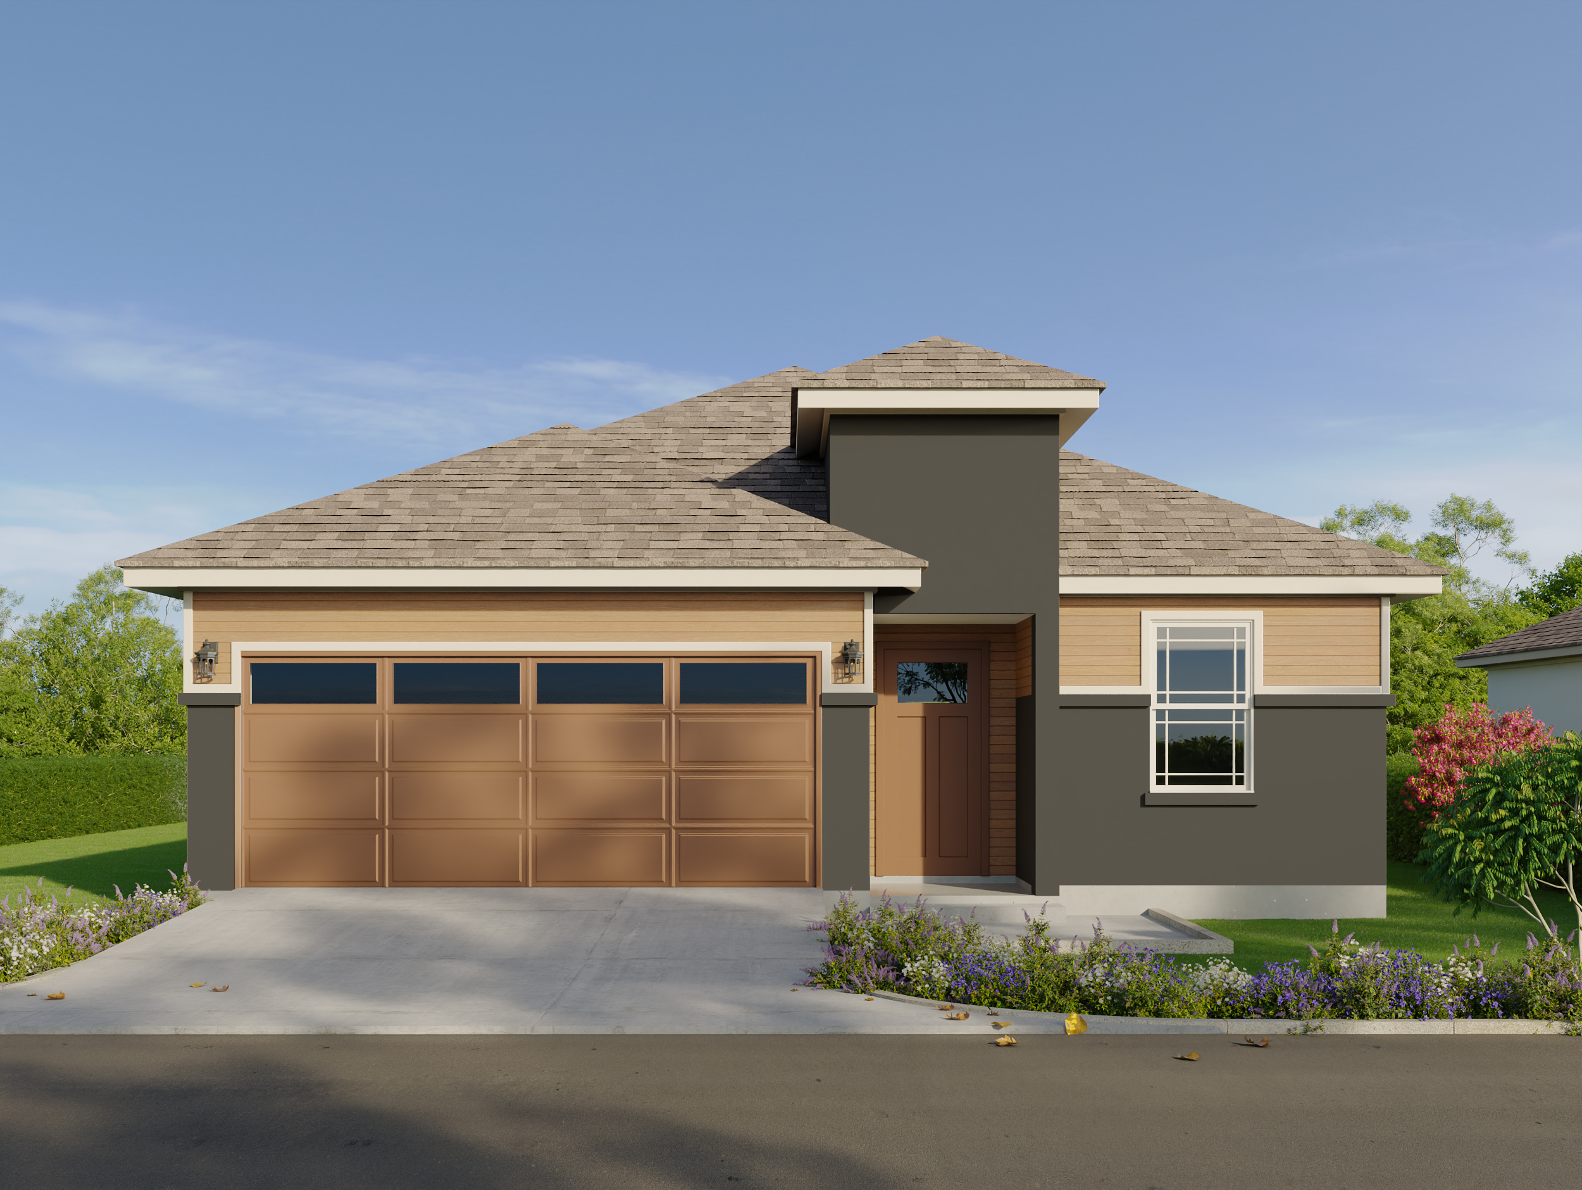
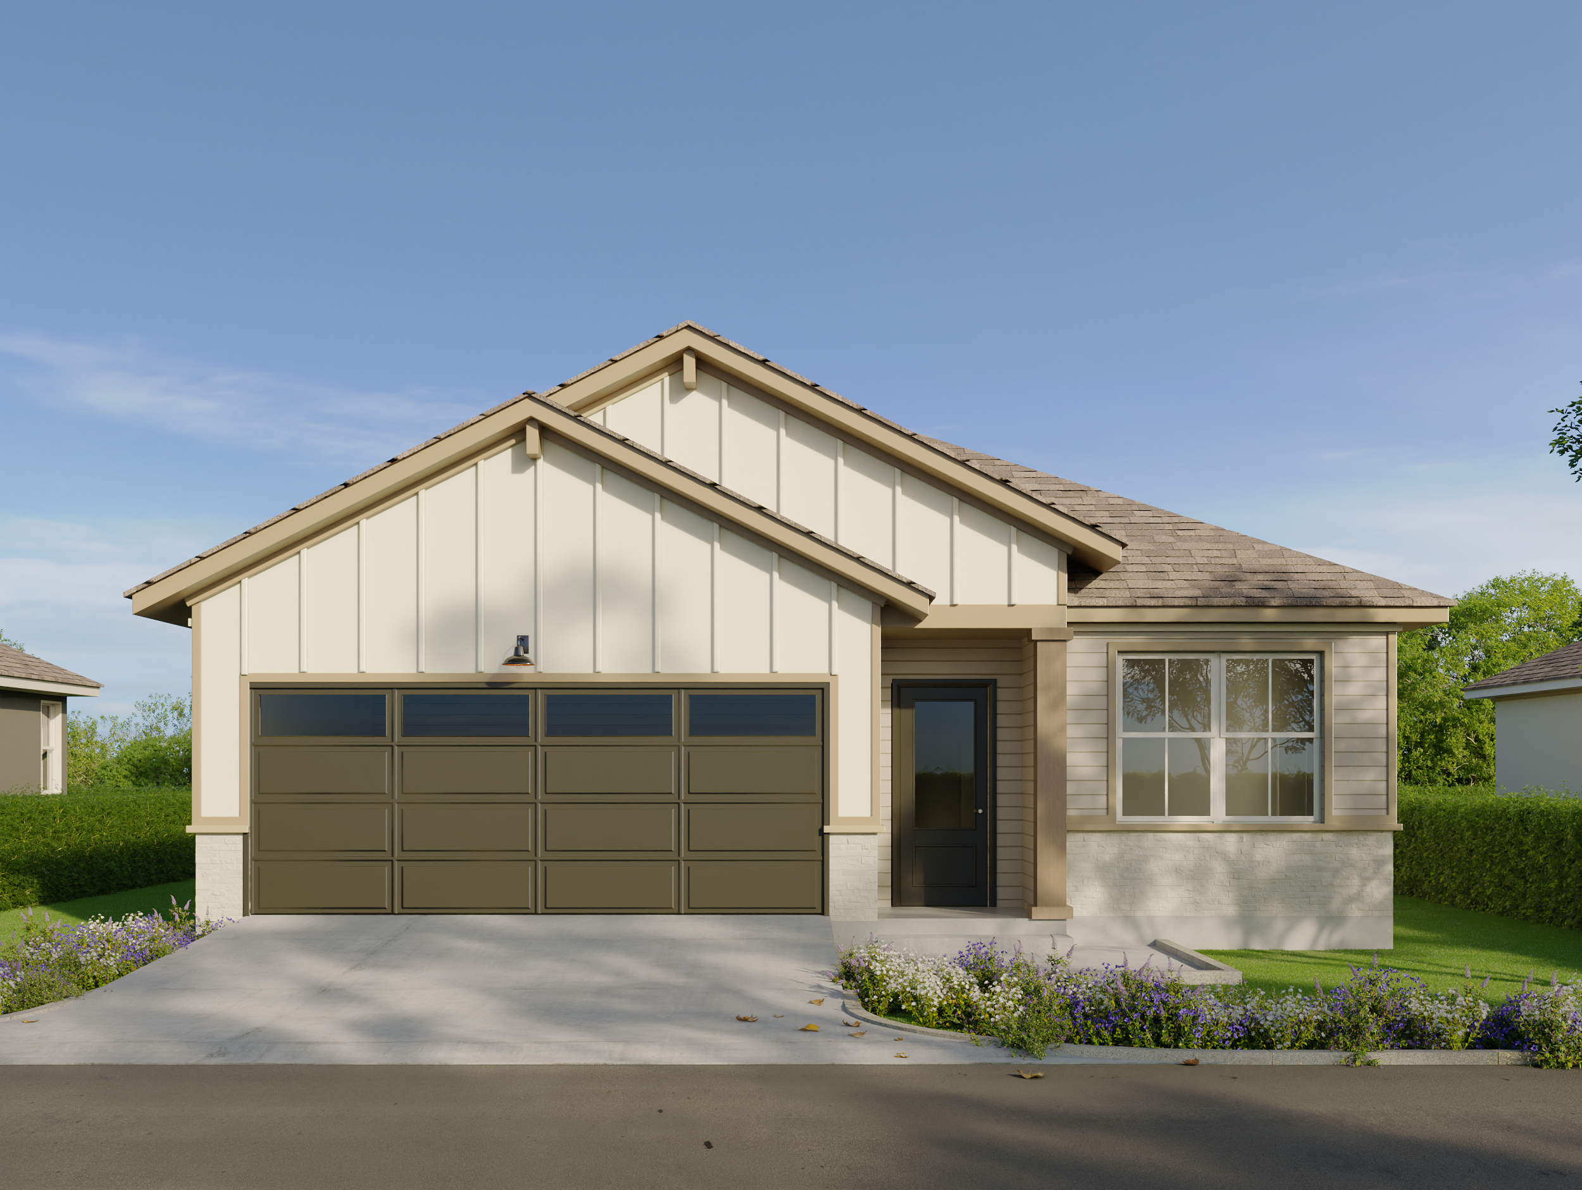
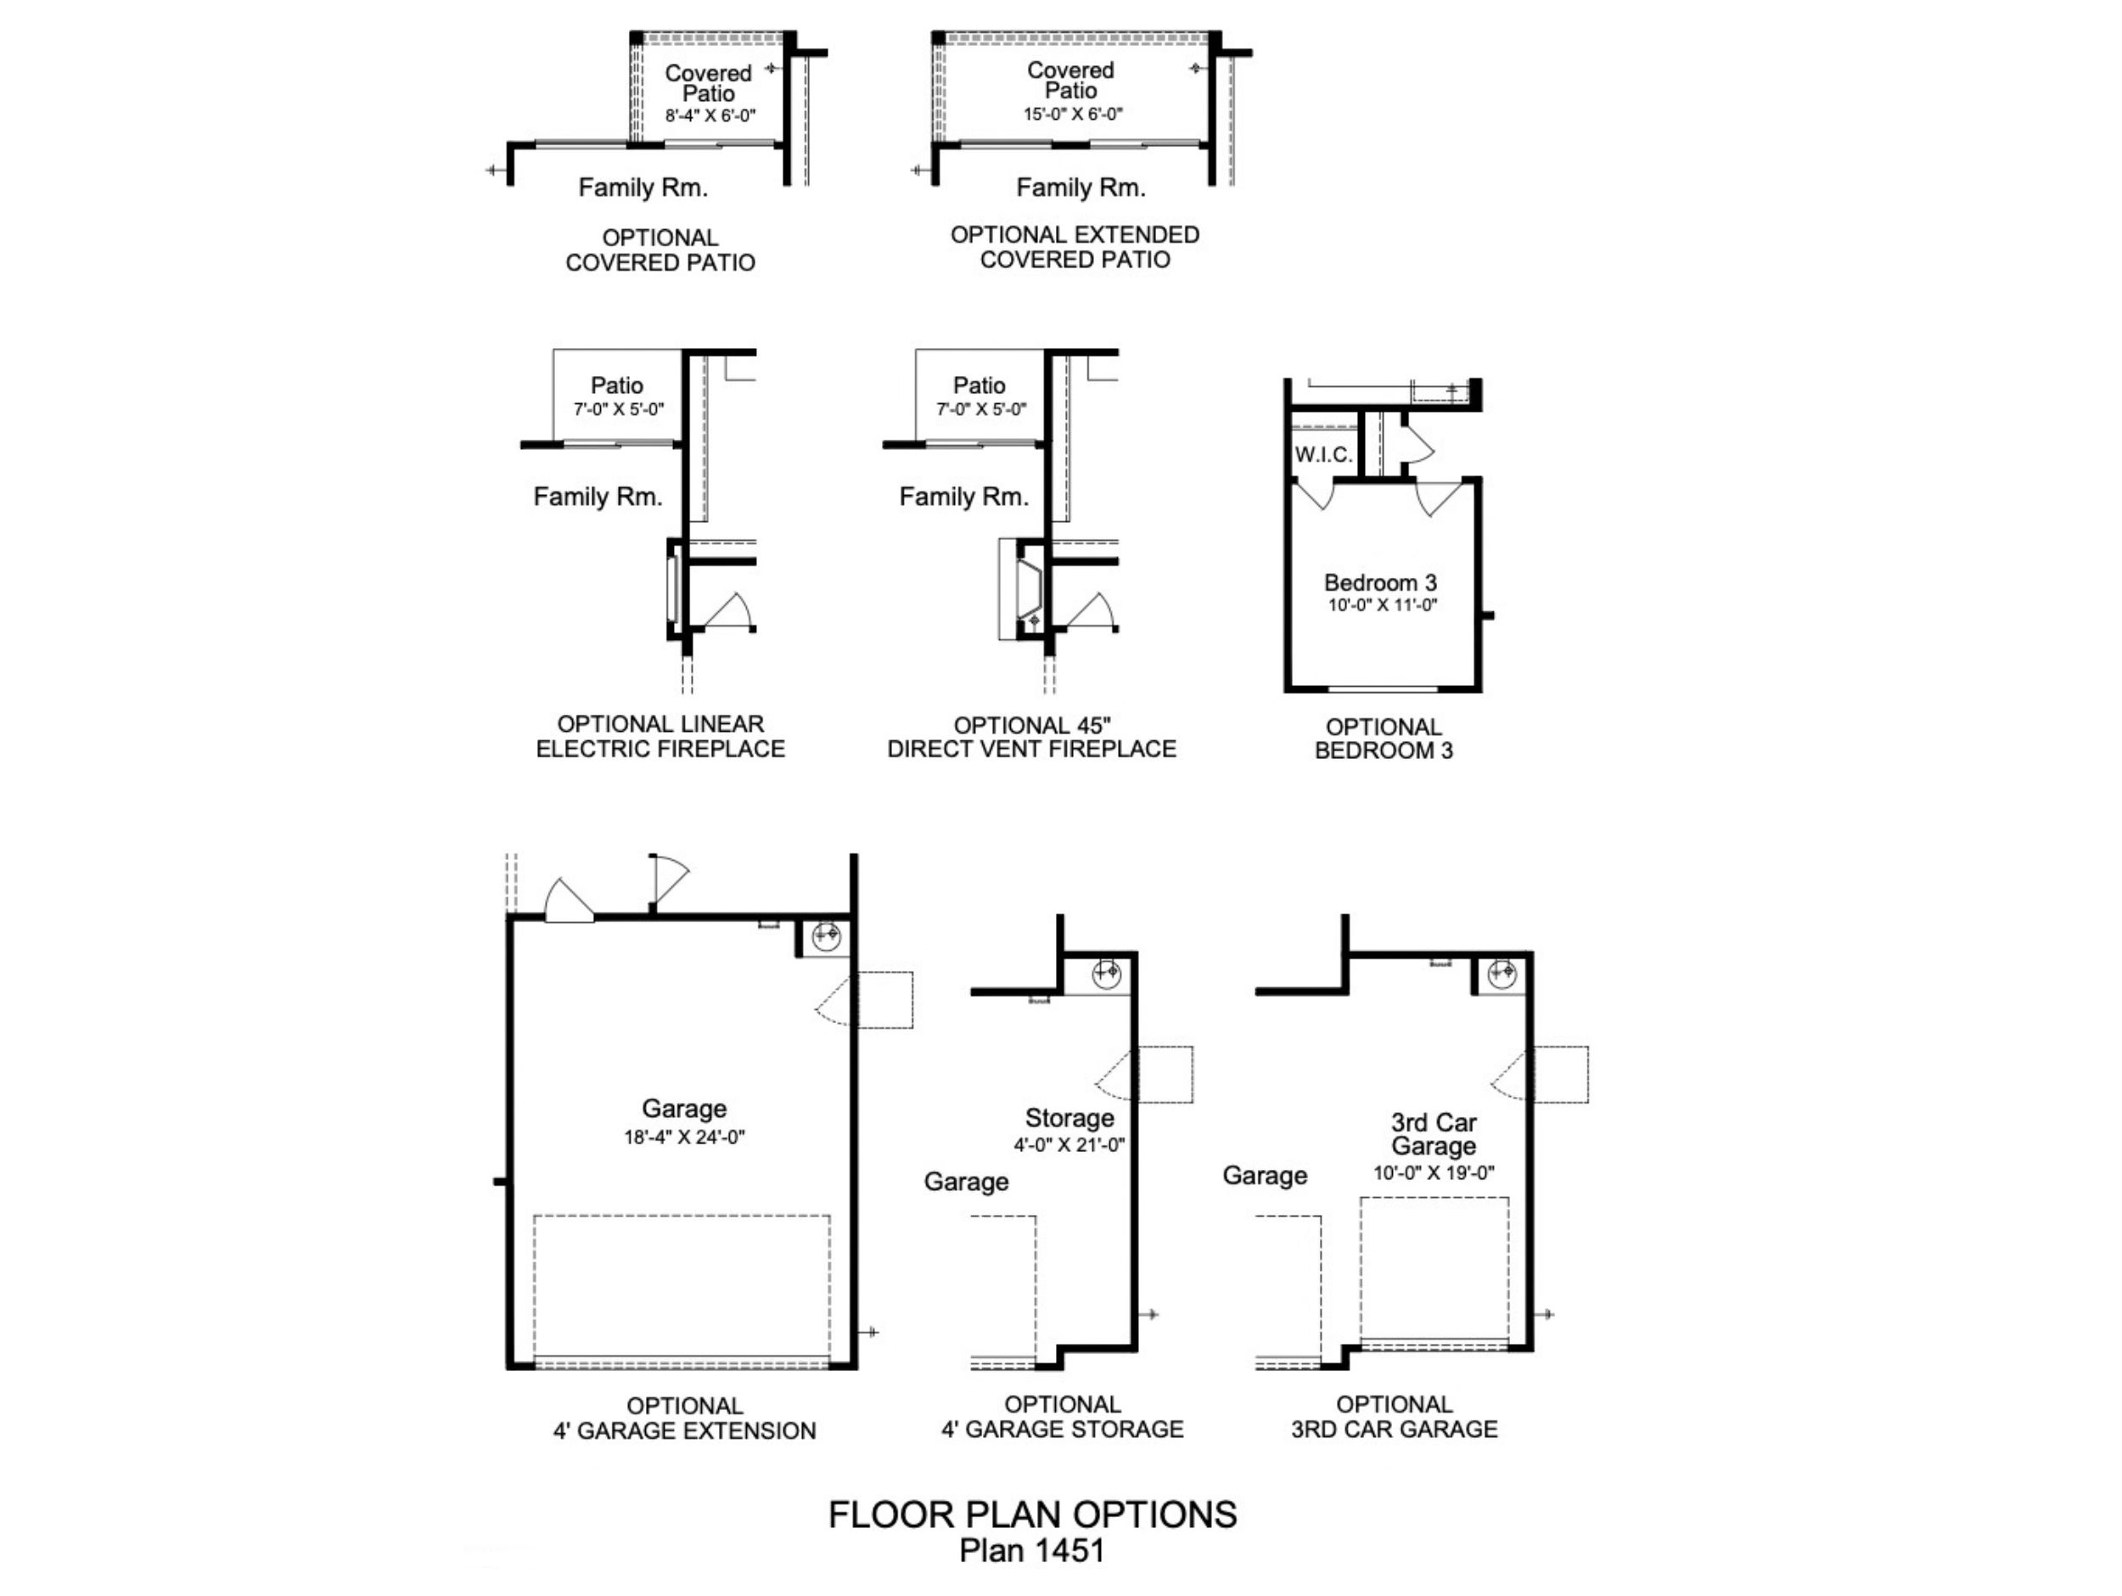
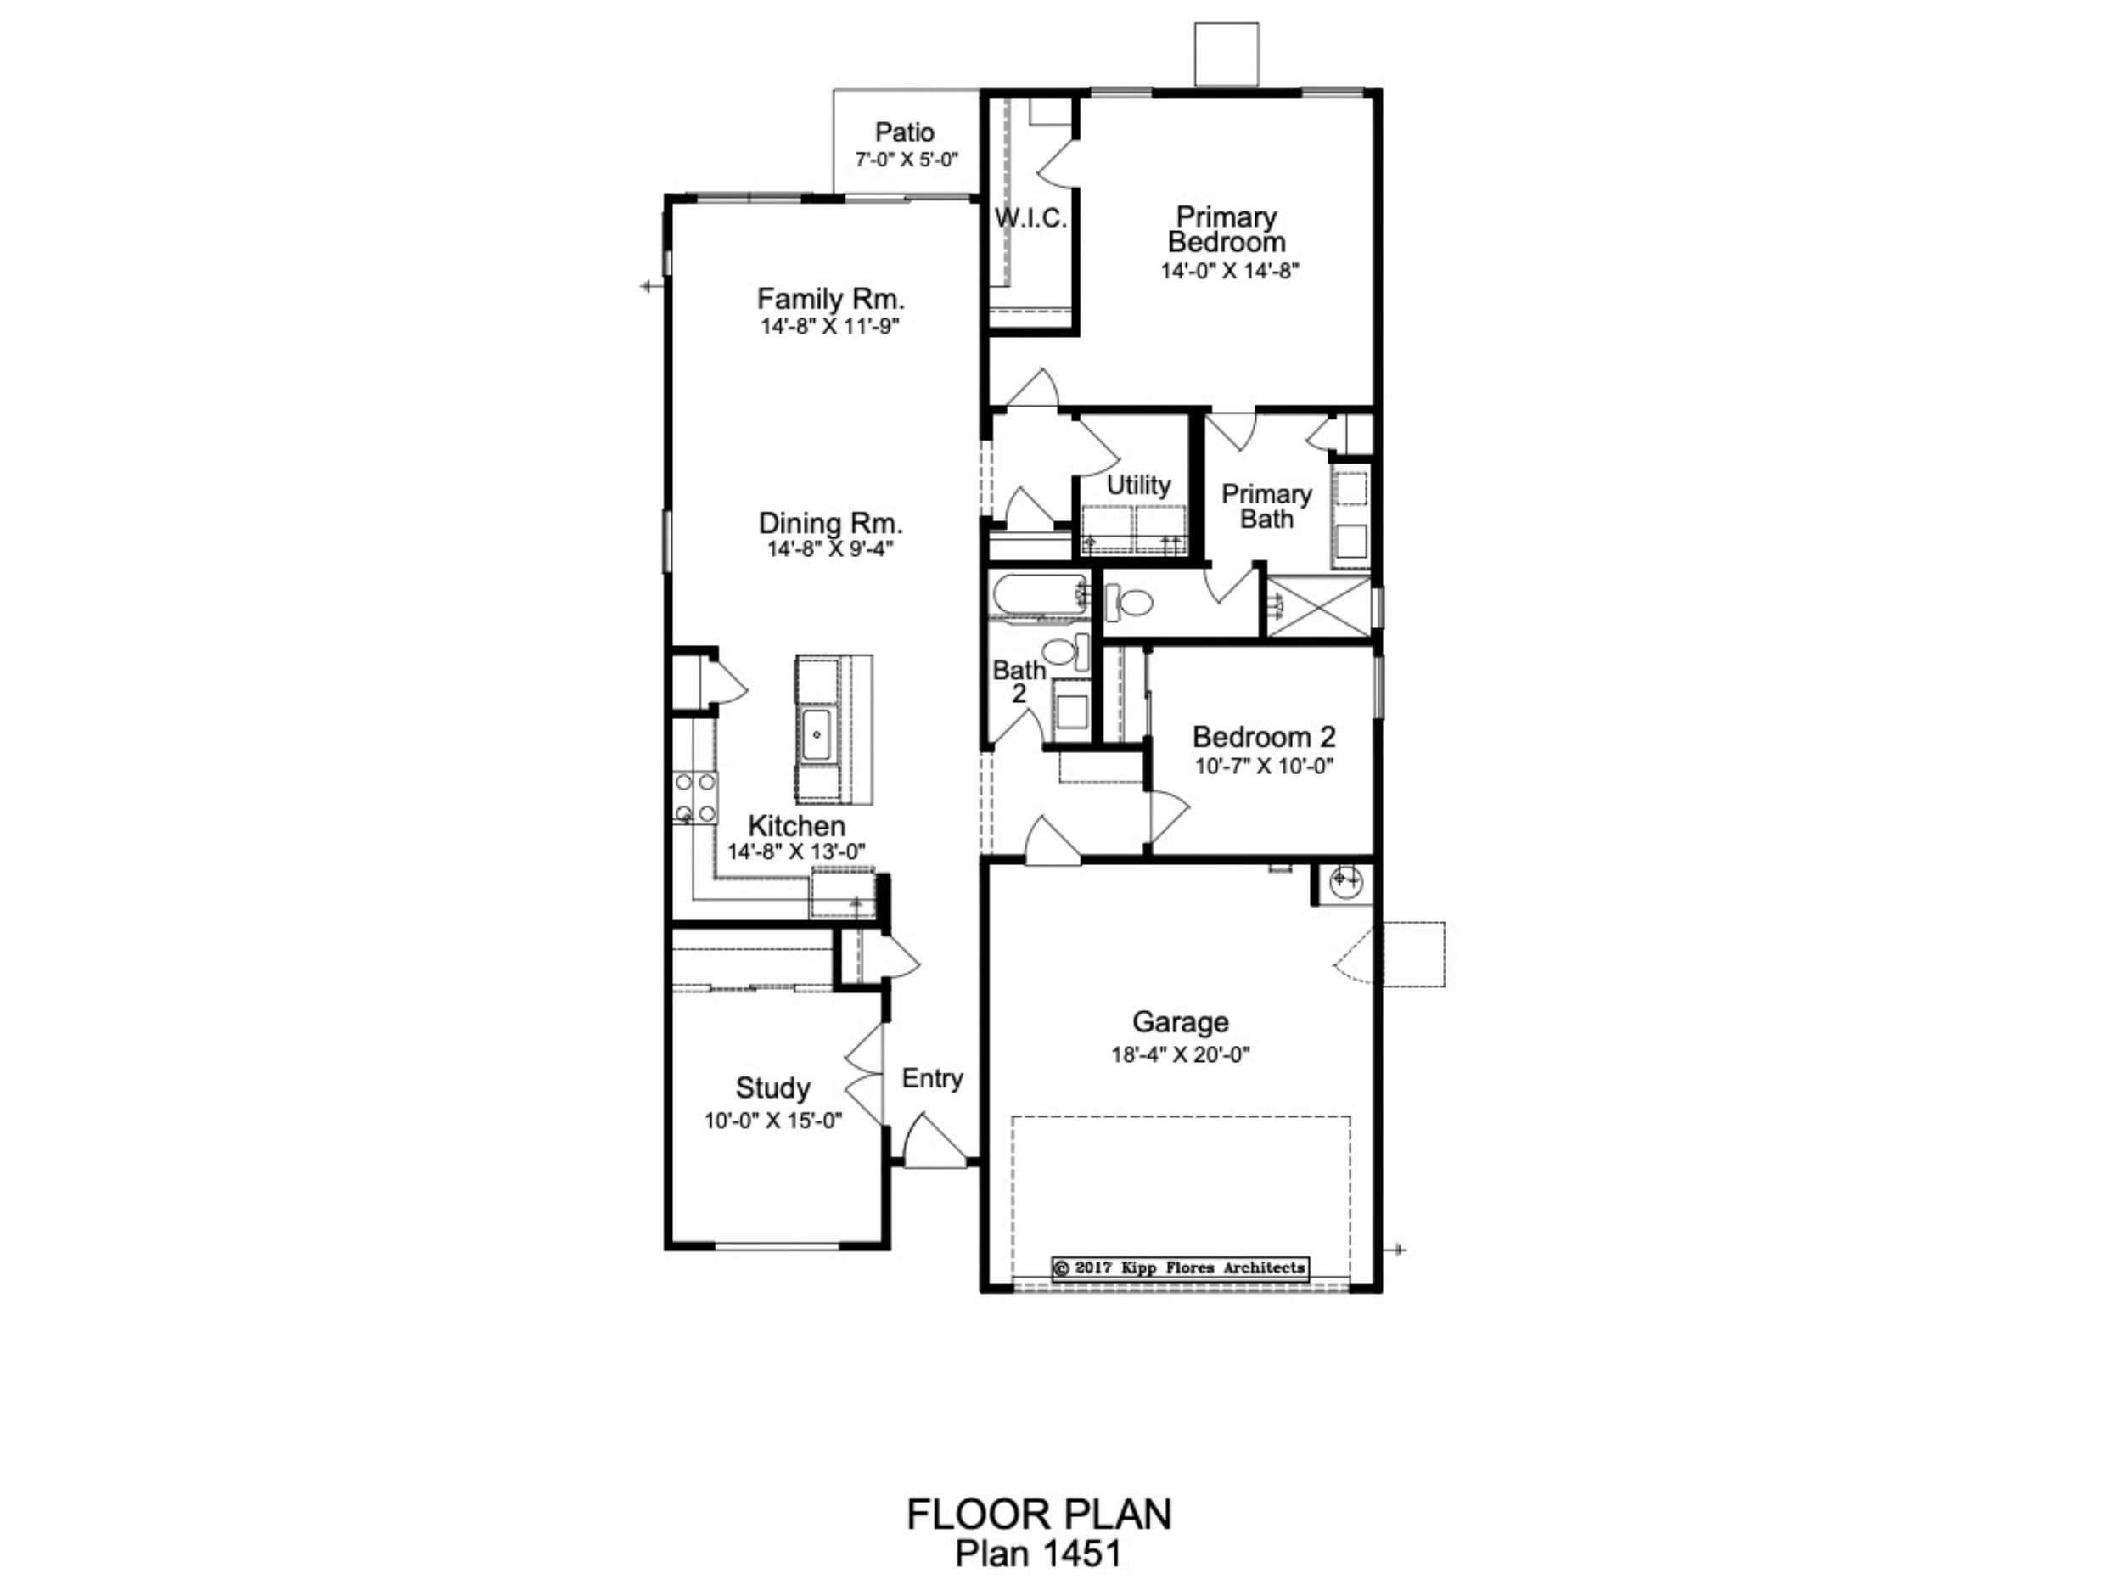
Welcome to a home designed with you in mind. This 1,451 sq. ft., two-story residence features 2 bedrooms, 2 bathrooms, and a private study, offering the perfect balance of function and style. The main family room, bathed in natural light, serves as the heart of the home, ideal for movie nights or lively gatherings, while the seamless flow into the dining area makes entertaining effortless. Step outside to your private patio for morning coffee, weekend BBQs, or sunset moments. With three distinct exterior elevations, six curated color palettes, and a full-sized garage, this home combines curb appeal, personalization, and everyday convenience.
Floor Plans
.jpg)
%202.jpg)
