


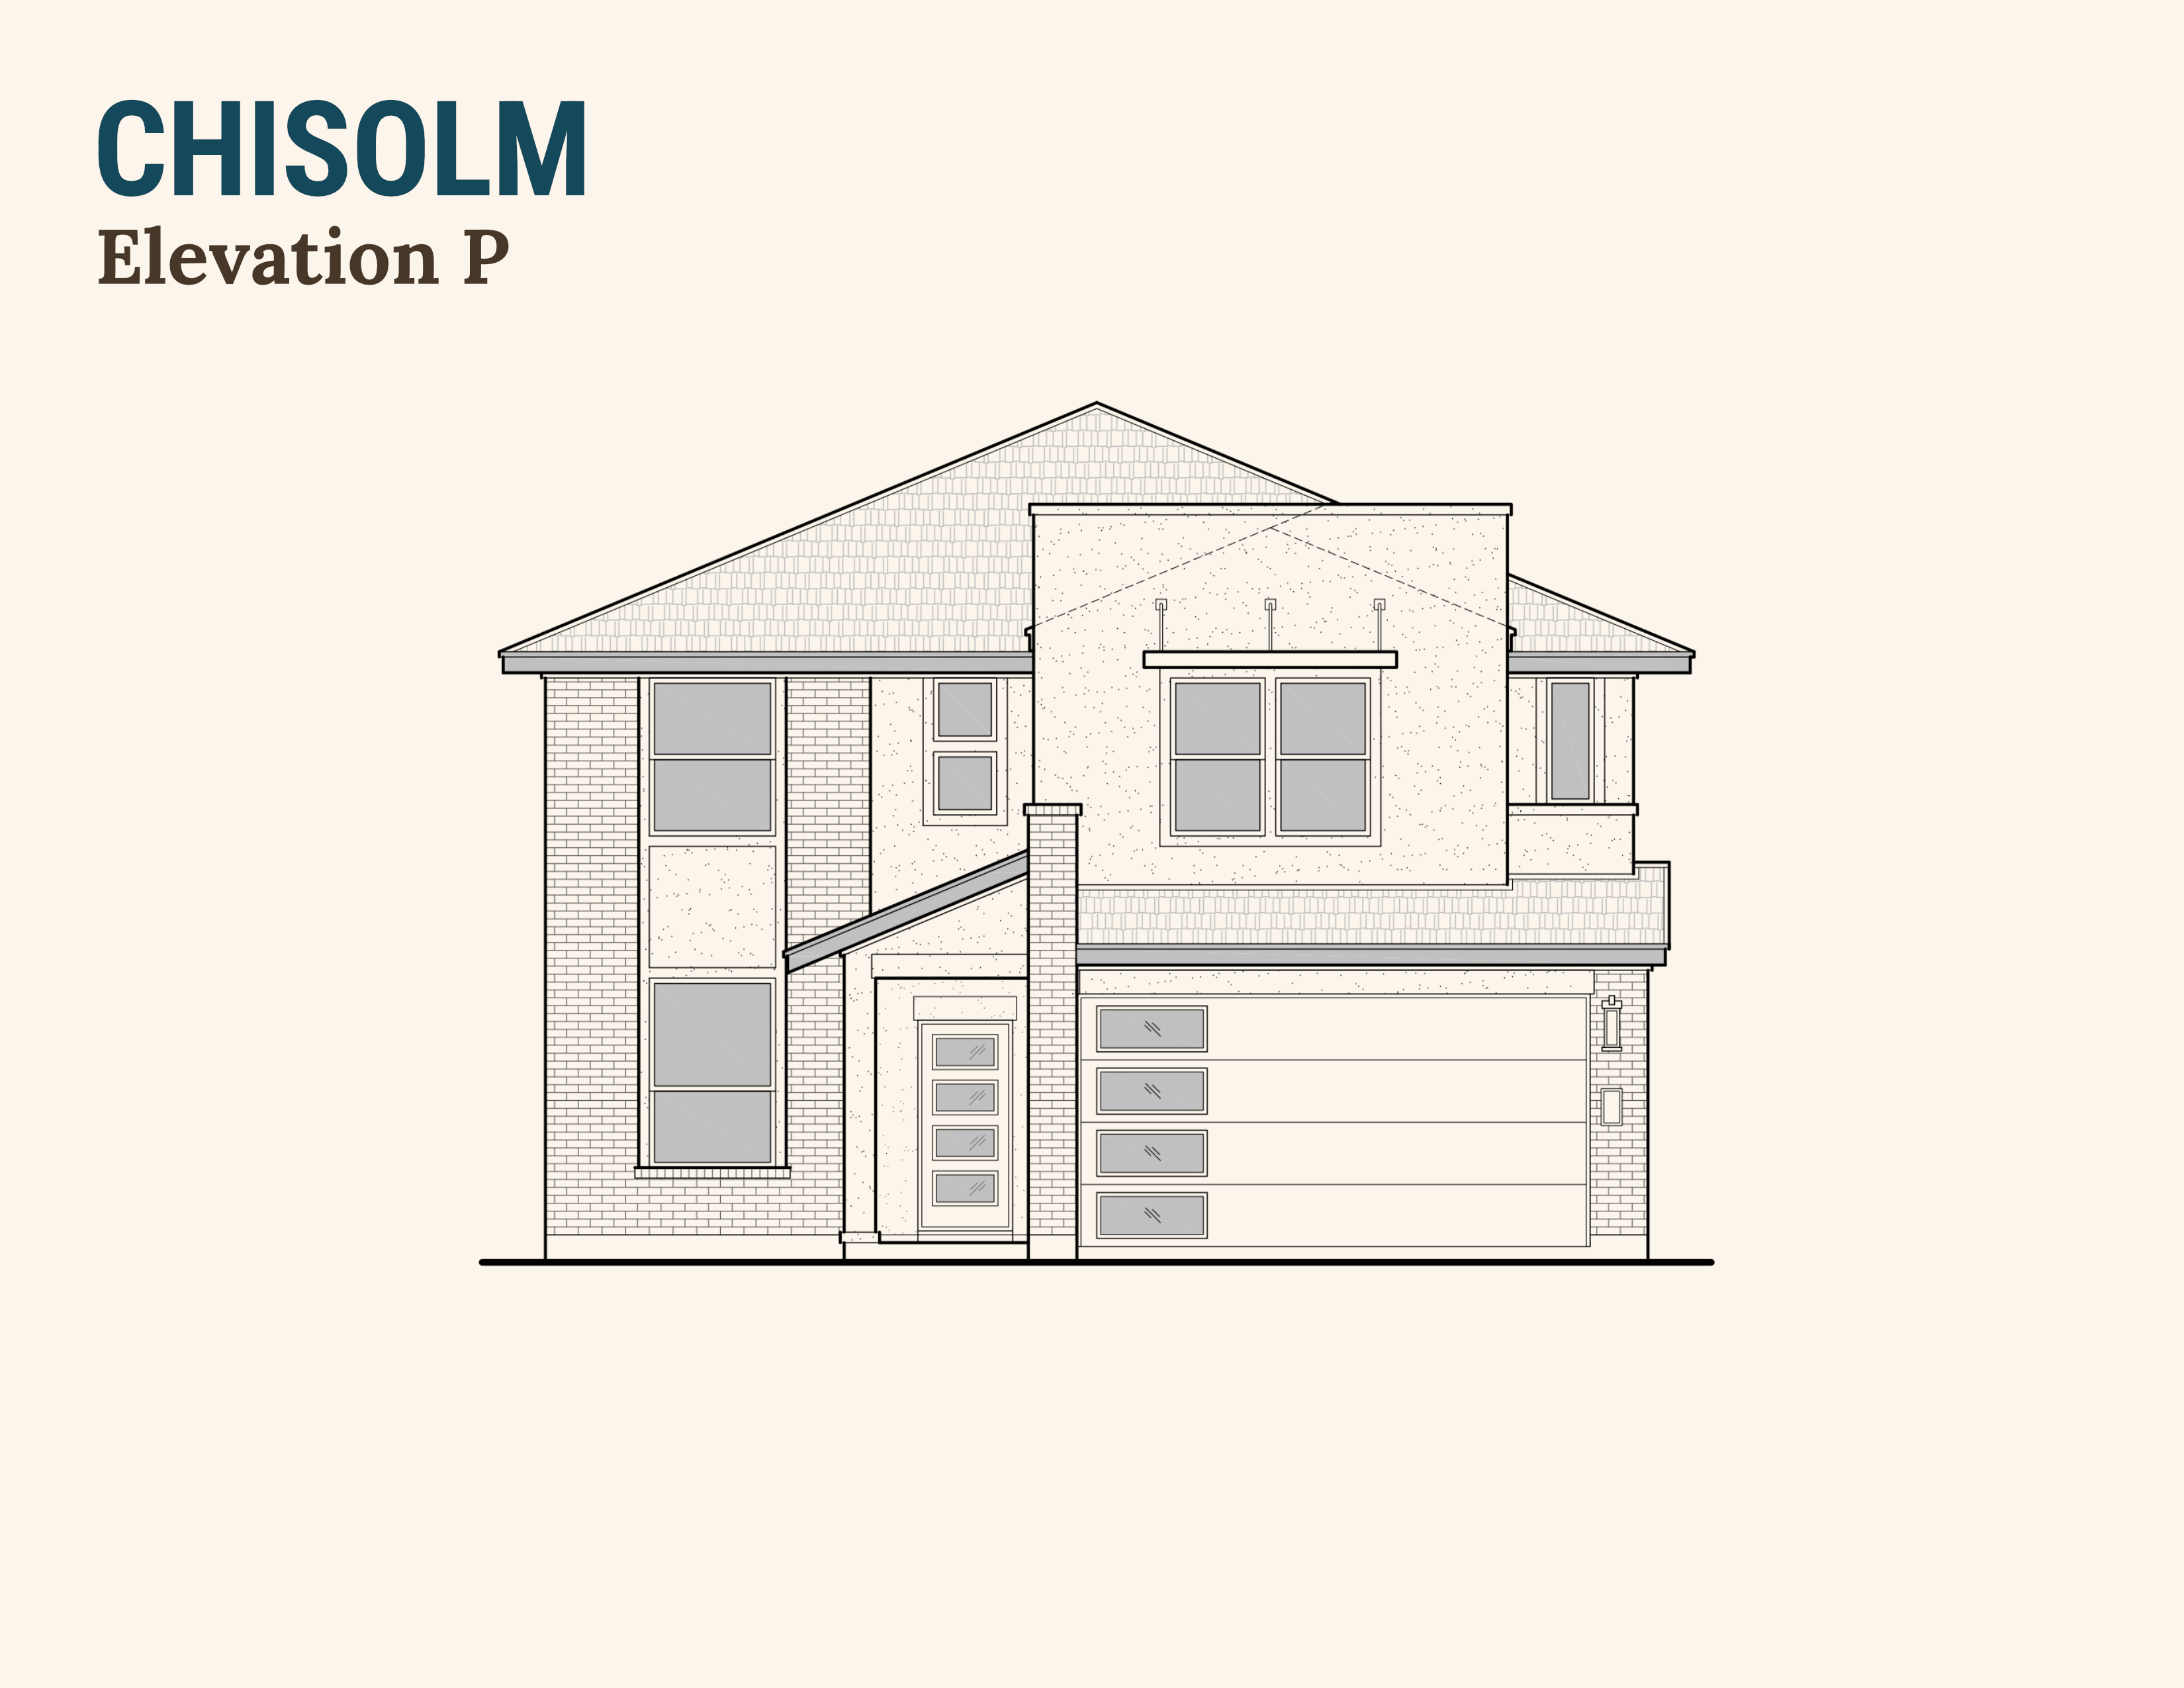

Description
Welcome to 176 Thorny Cactus, a brand-new Chisolm floor plan offering a generous 2,712 square feet of two-story living with five bedrooms and three full baths. This is a home built for growing households that want space to spread out without sacrificing style.
The heart of the home is a gourmet kitchen, designed for the cook who likes to gather, and anchored by pendant lighting that makes it the natural center of everyday life. The layout maximizes flexibility with a fifth bedroom and third full bath set in lieu of the dining room and powder room — giving you room where it matters most. Upstairs, the nine-foot plate height keeps the second story open and airy, while ceiling fans in the primary suite, living room, and gameroom keep every space comfortable year-round.
Pricing coming soon — contact us to reserve your home.
Key Features
- 2,712 square feet, two stories
- 5 bedrooms, 3 bathrooms
- Chisolm floor plan, Elevation P
- Bed 5 and Bath 3 in lieu of dining and powder room
- Extended covered patio
- Ceiling fans in primary, living, and gameroom
- Gourmet kitchen with pendant lighting
- 9-foot second-story plate height
- Upgraded interior package: Velvet & Vines
- Exterior palette: Matador
