


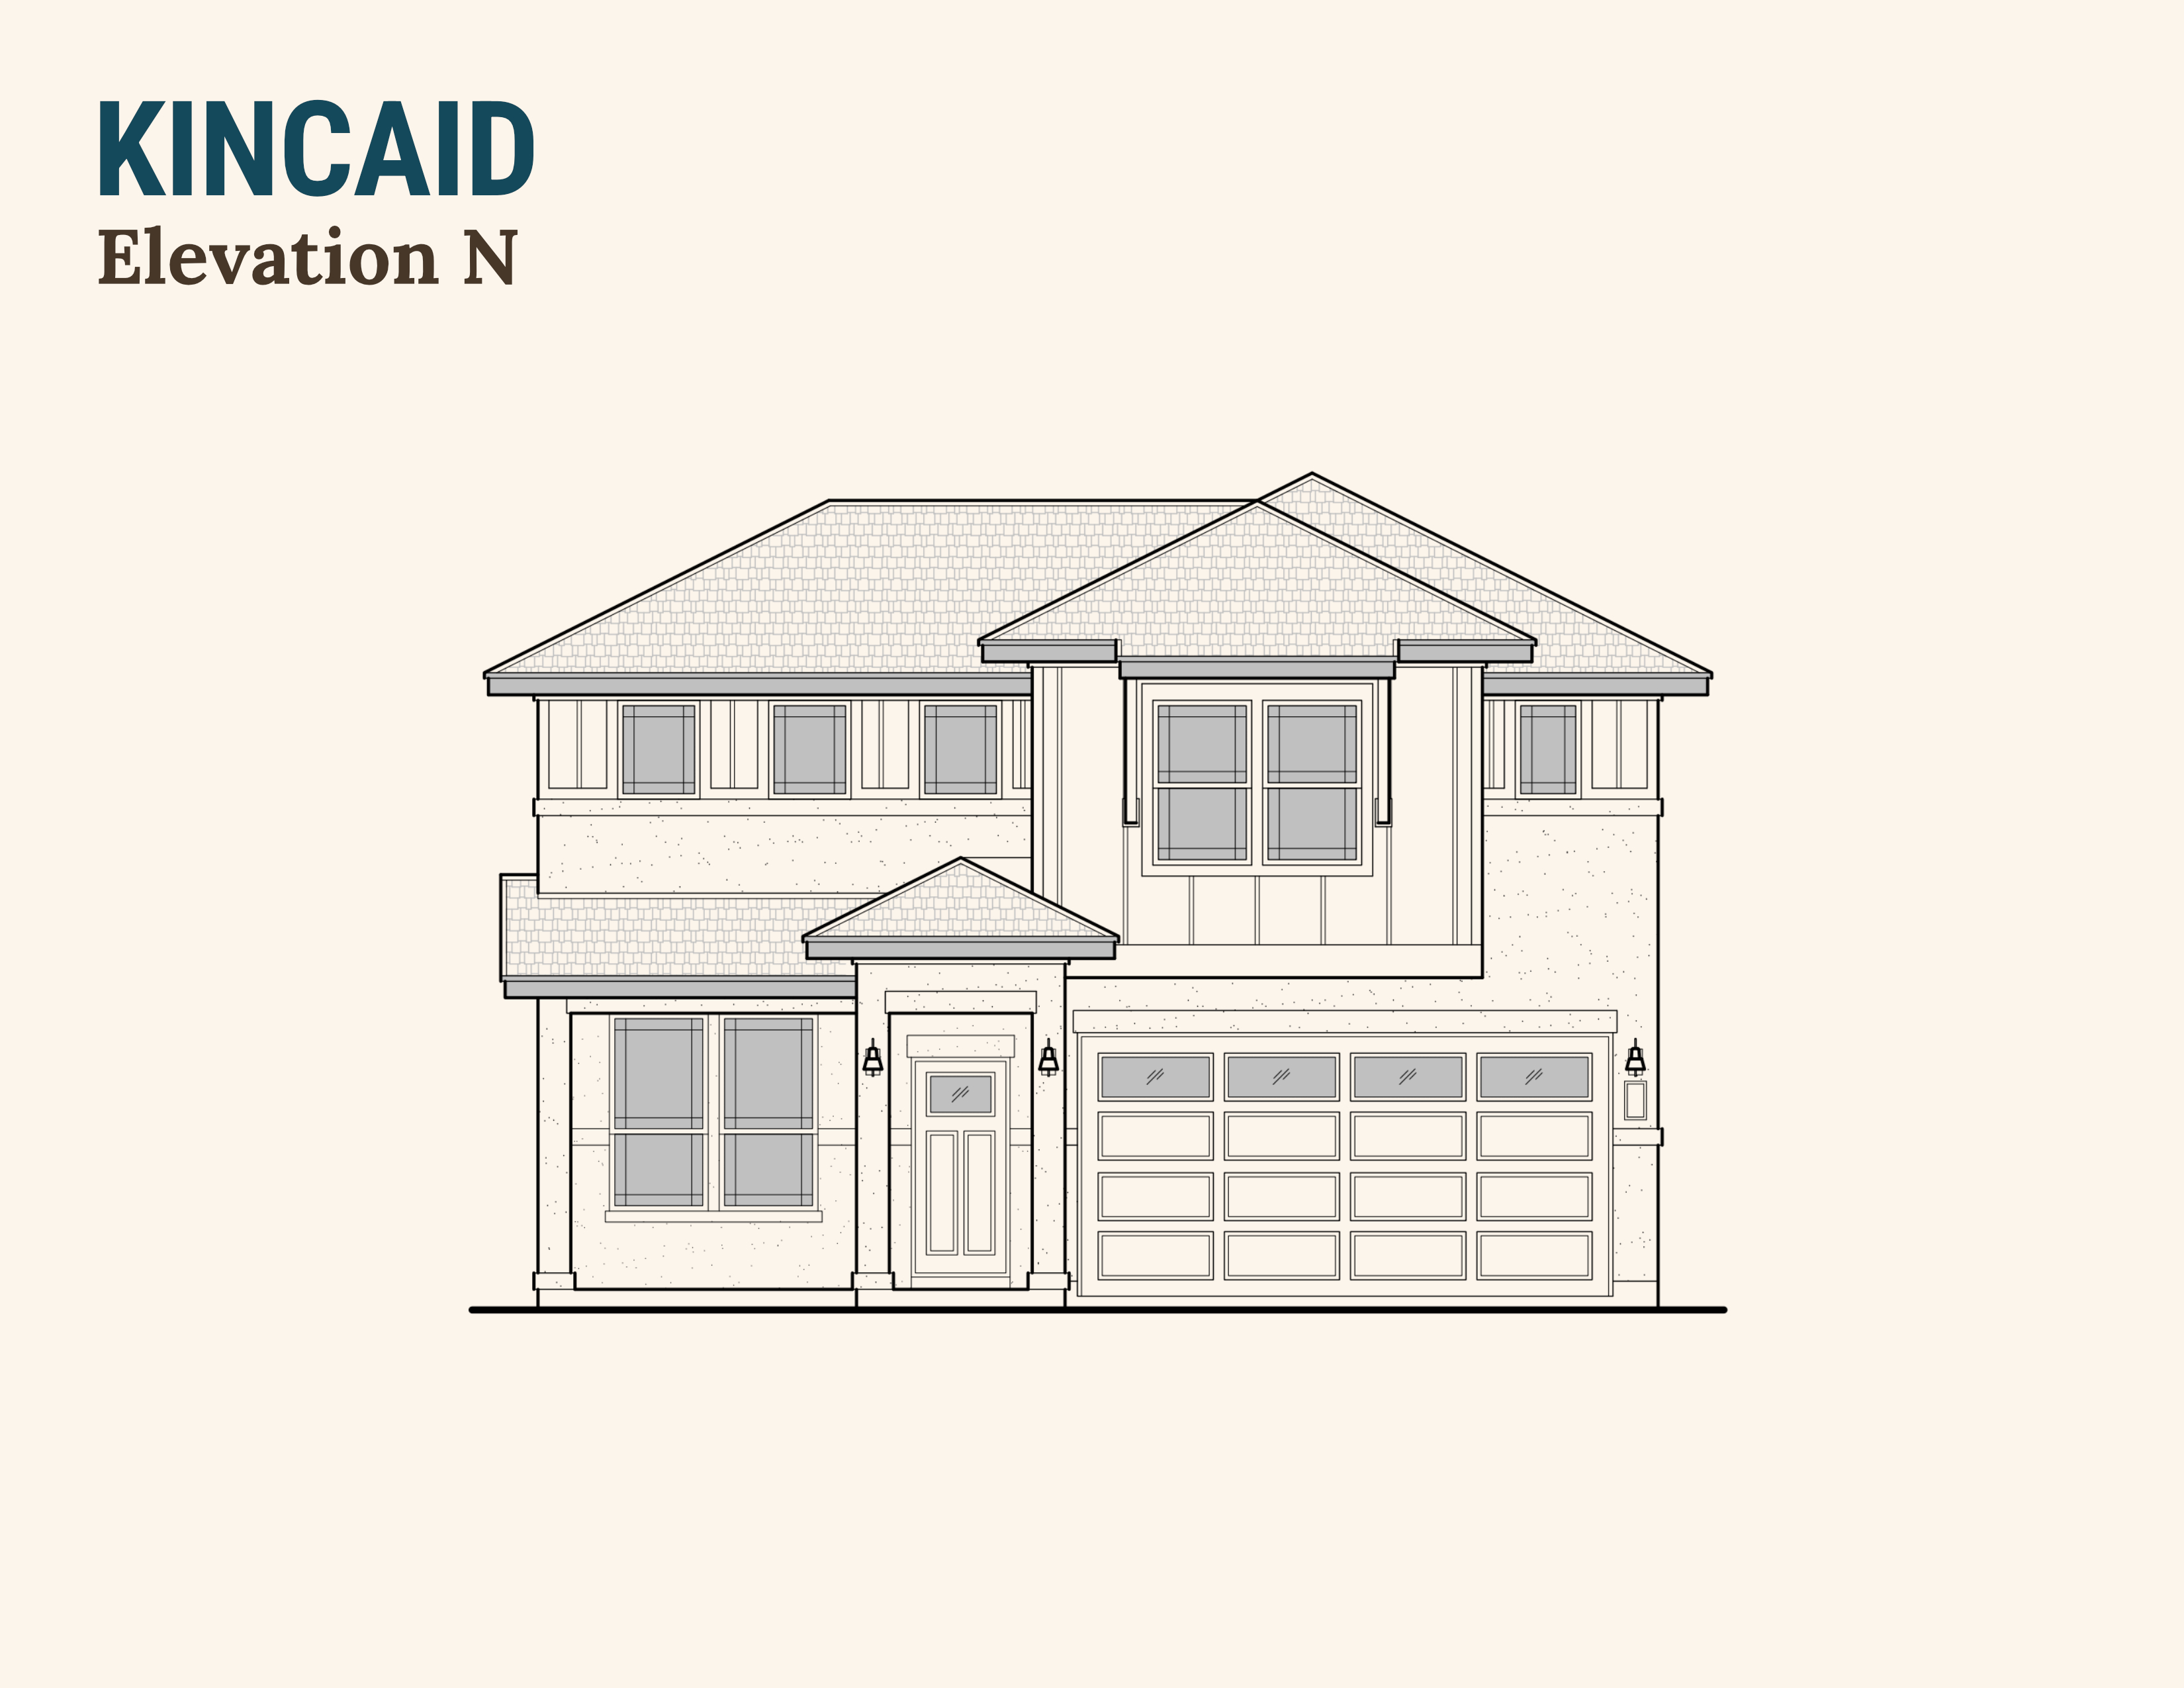

Description
Welcome to 166 Thorny Cactus, a brand-new Kincade floor plan offering 2,391 square feet of generous two-story living with four bedrooms and three full baths. It's a home built to grow with you — and since construction hasn't started yet, there's still time to make it your own.
The layout is filled with thoughtful touches. A fourth bedroom and third full bath add welcome flexibility for family, guests, or a dedicated space to spread out. Upstairs, the nine-foot plate height keeps every room open and airy, while black window frames lend a crisp, modern edge throughout. The kitchen is anchored by pendant lighting that makes it the natural heart of the home, and comfort follows you everywhere with ceiling fans in the primary suite, gameroom, living room, and third bedroom. This is an exceptional opportunity to secure a larger, flexible floor plan before construction begins.
Pricing coming soon — contact us to reserve your home.
Key Features
- 2,391 square feet, two stories
- 4 bedrooms, 3 bathrooms
- Kincade floor plan, Elevation N
- Bed 4 and Bath 3
- Black window frames
- Extended covered patio
- Ceiling fans in primary, gameroom, living, and bedroom 3
- Pendant lighting at the kitchen
- 9-foot second-story plate height
- Interior package: Linen & Light
- Exterior palette: Four Sixes
