


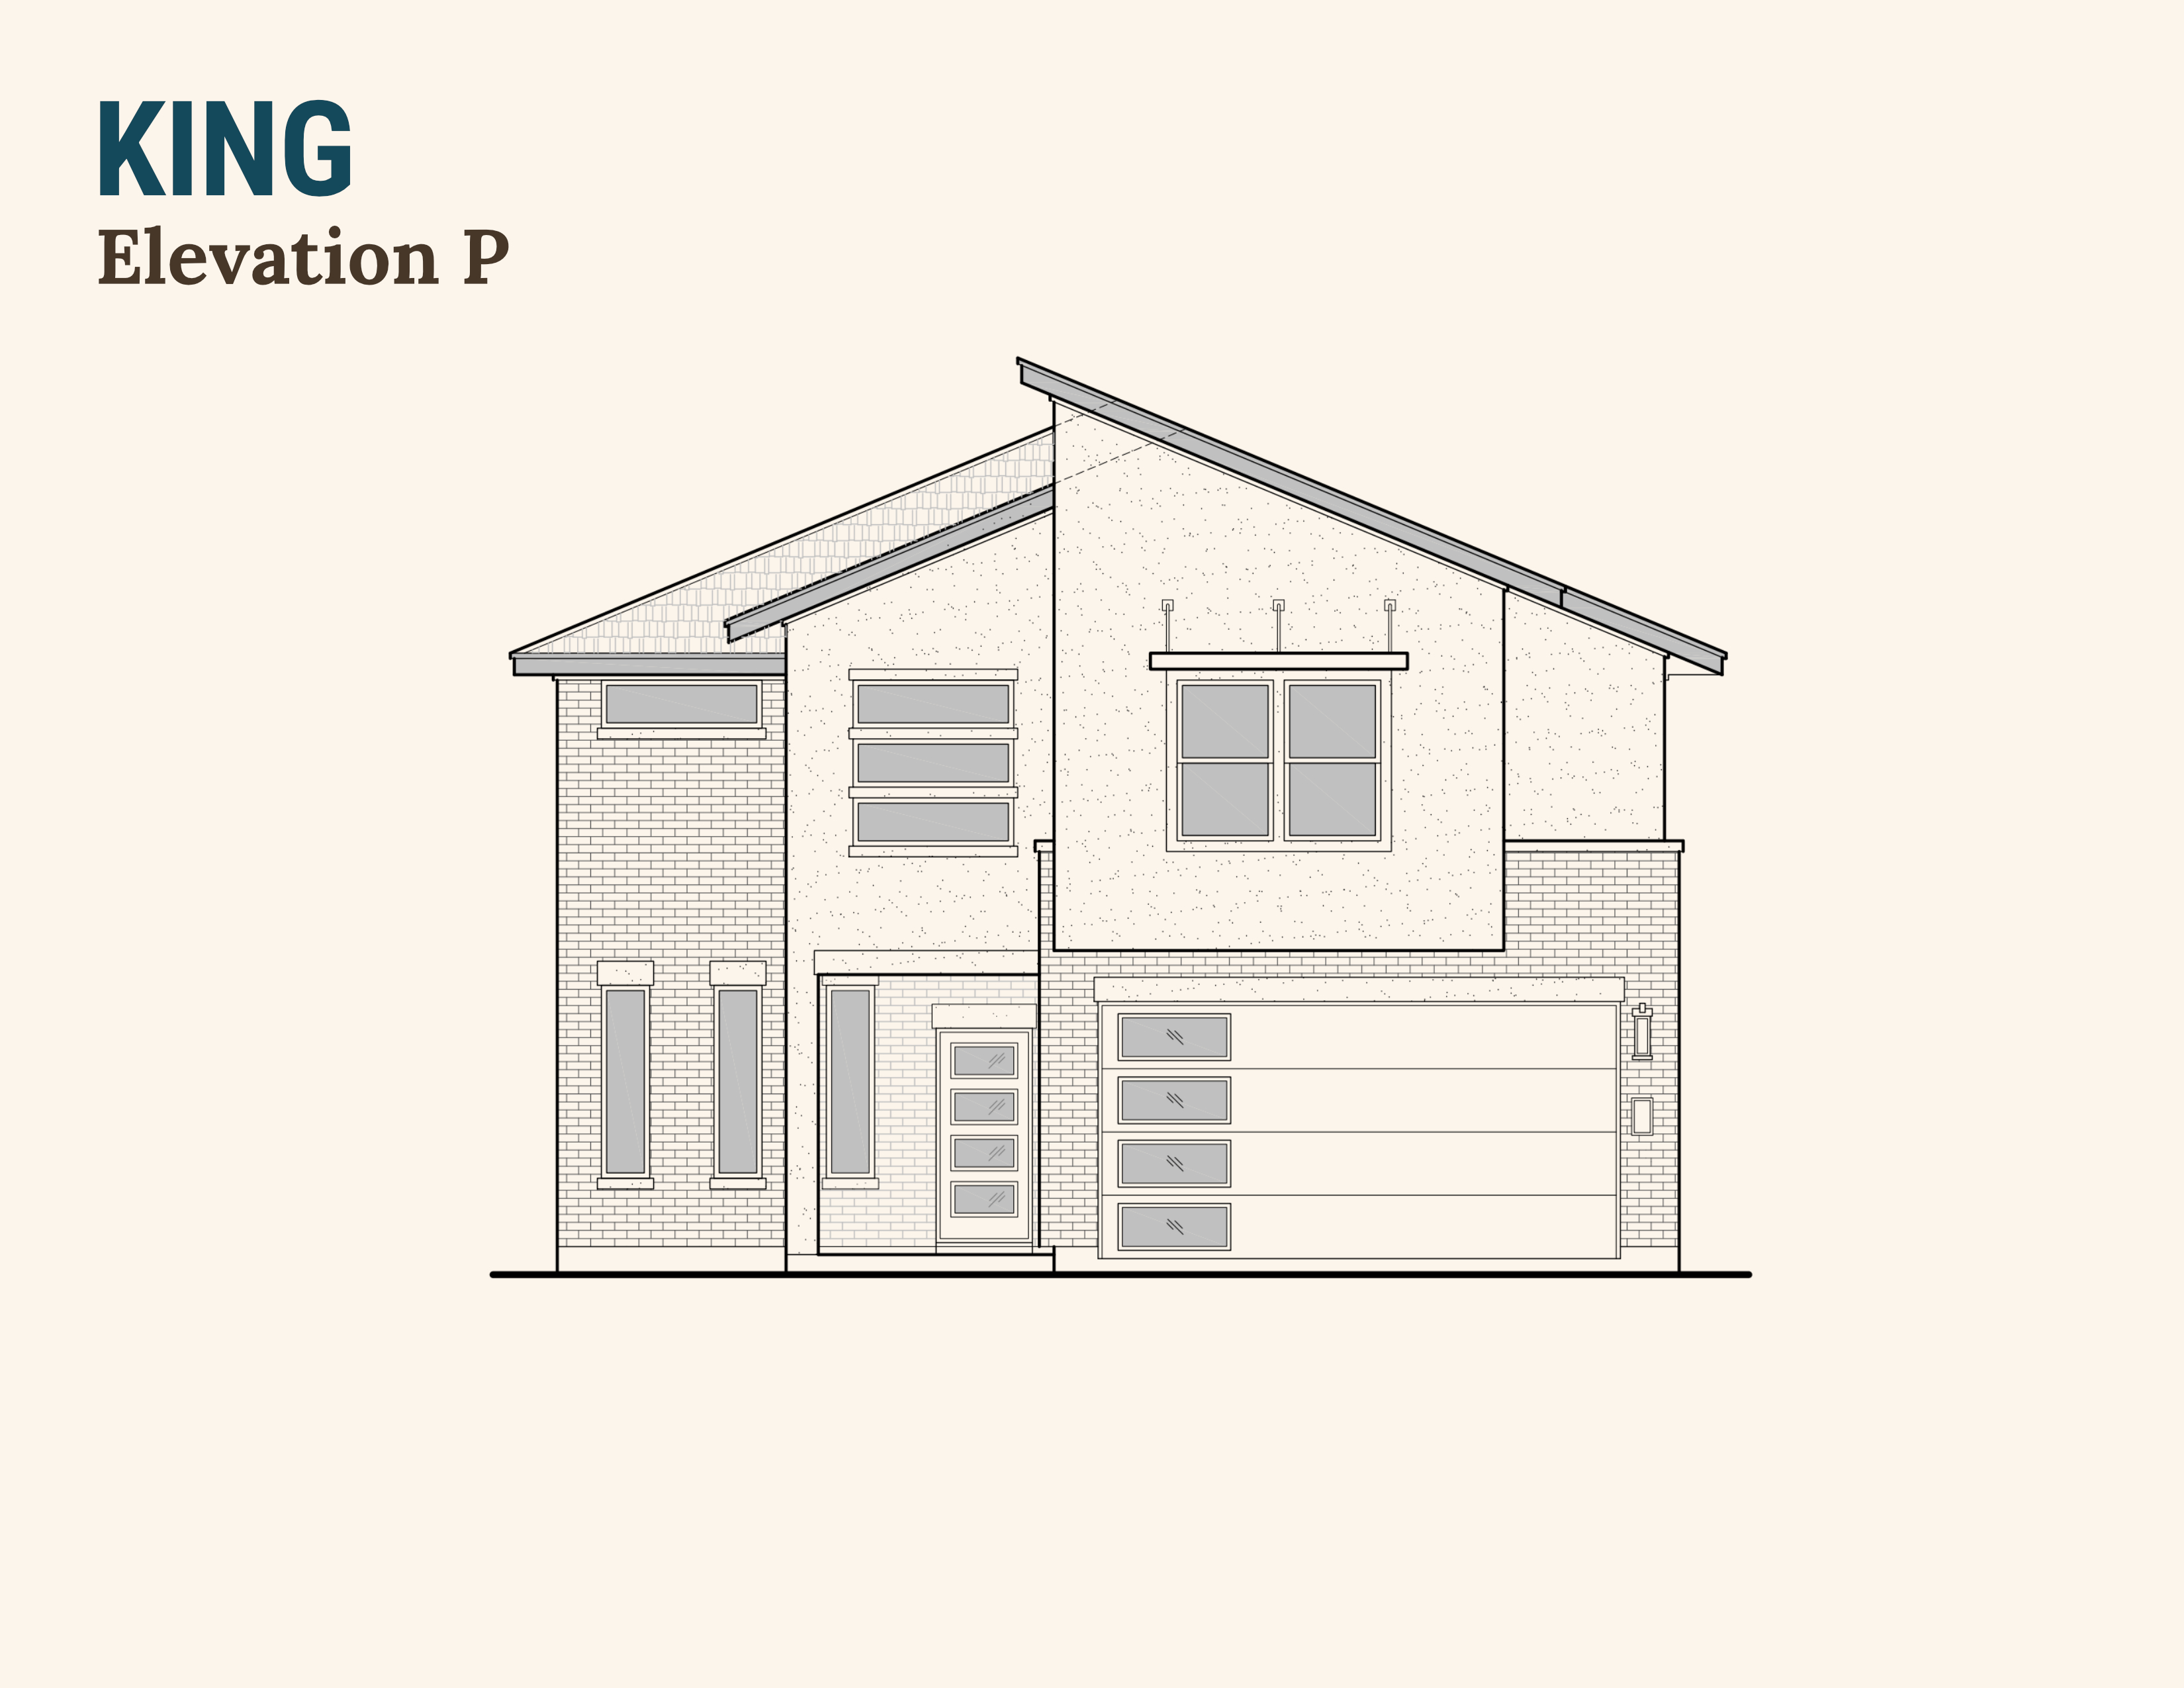

Description
Welcome to this brand-new King Home, offering 2,420 square feet of generous two-story living with four bedrooms and three full baths. This is a home designed to grow with you.
The thoughtful layout is full of well-considered details. A dedicated study sits in lieu of the dining room, finished with lite double doors for a bright, private workspace or quiet retreat. Upstairs, a third full bath adds convenience for busy households, and the nine-foot second-story plate height keeps every upper room open and airy. The entry is crowned with a trey ceiling that makes a graceful first impression.
Comfort is built in throughout, with ceiling fans in the primary suite, loft, and living room, plus pendant lighting at the kitchen that anchors the space as the heart of the home. A four-foot garage side storage bay keeps seasonal items and gear neatly out of the way. Inside, the standard Copper & Crown interior package brings a warm, inviting finish, while the Waggoner exterior palette delivers timeless curb appeal.
Pricing coming soon — contact us to reserve your home.
Key Features:
- 2,420 square feet, two stories
- 4 bedrooms, 3 bathrooms
- King (P) floor plan
- Study in lieu of dining, with lite double doors
- Bath 3 upstairs
- 4-foot garage side storage
- Ceiling fans in primary, loft, and living room
- Pendant lighting at the kitchen
- Trey ceiling at entry
- 9-foot second-story plate height
- Interior package: Copper & Crown
- Exterior palette: Waggoner
